Case Overview
An optical and measurement-instrument manufacturer struggled with thermal drift: optical-platform structures machined from “Invar36” plate showed measurable displacement as room temperature changed, reducing alignment stability in metrology. Investigation traced the drift to material whose actual expansion exceeded the nominal Invar range—a specification gap not covered by standard mill certificates.
DZX qualified by supplying Invar36 strip and plate with batch-verified measured CTE (coefficient of thermal expansion), plus dimensional-stability documentation, closing the gap between certificates and actual performance in precision structures.
This case summarizes the application requirements, materials supplied by DZX and delivery value. For case-specific technical data, please contact our engineering team.
| Item | Details |
|---|---|
| Client Profile | Optical and measurement-instrument manufacturer |
| Project Scale | Precision structures for metrology and optical platforms |
| Application | Optical platforms, measurement frames and dimensionally stable components |
| Materials Supplied | Invar36 / 4J32 expansion alloys and soft magnetic alloys |
| Supply Forms | Strip, plate and bar |
| Lead Time | Qualification batches: 2-3 weeks; production batches: 3-5 weeks |
| Project Country | Switzerland |
| Project Year | 2024 |
Our Solution
Three root causes of thermal drift had to be eliminated:
- Unverified CTE: “Invar36” plate came only with standard certificates; actual expansion varied between batches beyond the nominal low-expansion range.
- Dimensional stability: machined parts required low internal stress and stability after machining; uncontrolled processing condition caused distortion.
- Surface flatness: optical platforms and measurement frames required flat, stress-relieved strip and plate with controlled surfaces for bonding and mounting.

DZX delivered expansion as a verifiable property:
Invar36 and 4J32 strip and plate had measured CTE recorded by batch, typically ≤ 1.5 × 10⁻⁶/°C over the agreed temperature range. Material was supplied stress-relieved, with verified flatness and surface condition for optical-platform fabrication. Soft magnetic alloys were supplied where needed for actuators and stabilizing components. Every batch included CTE, dimensional and flatness reports.
| Material | Representative Grades | Key Properties | Available Forms |
|---|---|---|---|
| Expansion alloys | Invar36, 4J32 | Low CTE and dimensional stability | Strip, plate and bar |
| Soft magnetic alloys | 1J79 | Actuators and stabilizing components | Strip and wire |
| High-Precision Strip | Customized to drawing | Flatness and surface condition | Strip and plate |
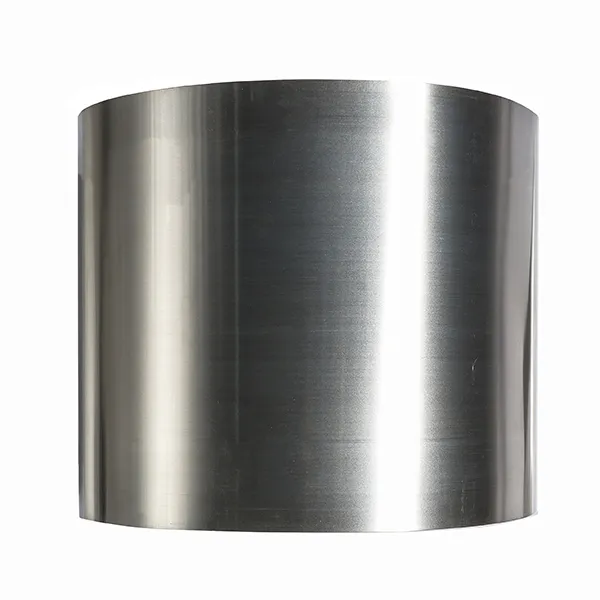
Strip and plate with measured CTE
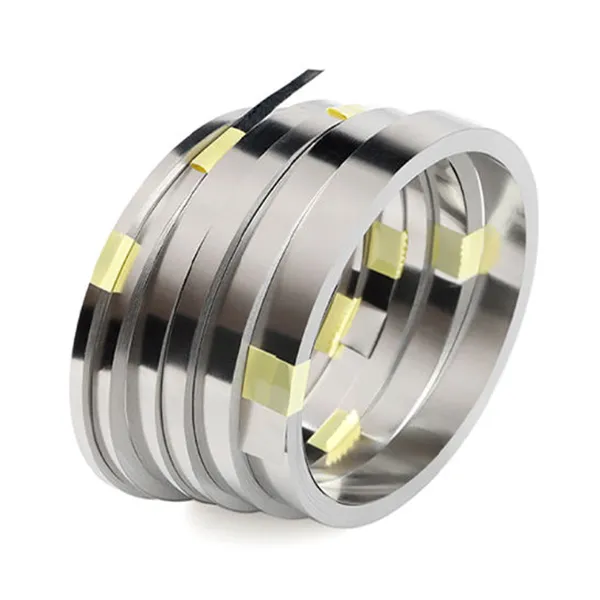
Magnetic shielding and cores
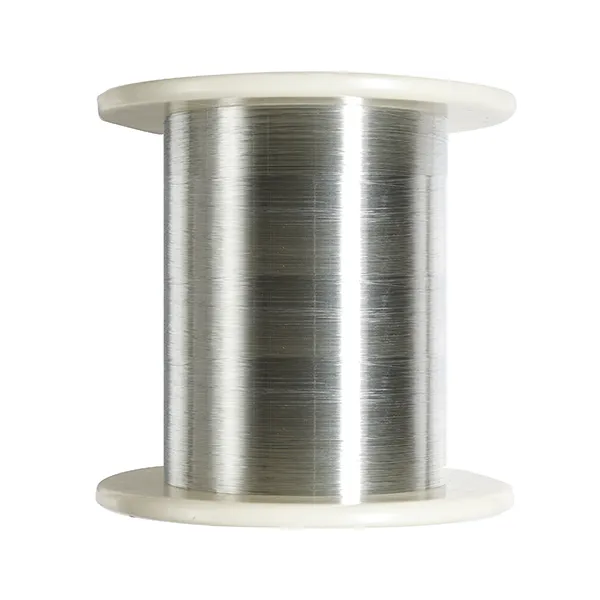
Elastic elements and diaphragms
Technical Specifications
Key technical parameters agreed before production. Contact us for grade-specific datasheets and tolerance-verification reports.
| Parameter | Agreed Specification | Verification Method |
|---|---|---|
| CTE(20-100°C) | ≤ 1.5 × 10⁻⁶/°C | Batch dilatometer measurement |
| Strip/plate thickness | To drawing (e.g. 0.3 mm ± 0.01 mm) | Micrometer sampling |
| Flatness | To drawing for optical mounting | Surface plate + feeler gauge |
| Condition | Stress-relieved, dimensionally stable after machining | Processing records + stability checks |
| Surface condition | To drawing (ground/polished) | Surface inspection report |
Each supplied batch includes a quality inspection certificate with chemical analysis, meeting the applicable standard for each grade.
| Material | Applicable Standards |
|---|---|
| Expansion alloys | GB/T 3308 (Invar-type), ASTM F1684 |
| Soft magnetic alloys | GB/T 32288 |
| Quality System | Inspection certificate including CTE and dimensional reports |
Delivery and Quality Support
- Fast delivery: Sample and production lead times follow the project schedule; standard grades and sizes can be dispatched promptly from stock.
- Quality traceability: Every batch includes material certificates and inspection reports, with full heat and batch traceability.
- Technical support: Responsive support covers pre-sale material selection, drawing review and post-sale processing advice.
- Ongoing service: Regular follow-up after delivery tracks performance and addresses feedback promptly.
Customer Feedback
- Thermal drift eliminated: batch-measured CTE closed the gap between certificates and actual material behavior
- Post-machining stability: stress relief reduced distortion in precision structures
- Optical-grade flatness: flat strip and plate with controlled surfaces supported bonding and mounting
- Auditable batches: CTE, dimensional and flatness reports with every supply
- Complete matching alloys: soft magnetic materials supplied for actuators and stabilizing parts
- Design confidence: verified material data removed the need to reserve a design margin for drift
Our Capabilities
Jiangsu DZX Technology Co., Ltd. (Changzhou DLX Alloy) was founded in 2016. Its core team has worked in the field since 2002, with 24 years of precision-alloy R&D and production experience, operating a self-owned 12,000-square-meter modern factory with an ISO9001 system covering three inspection stages. Annual alloy output exceeds 1,200 tonnes, serving 1500+ business customers worldwide. The company operates integrated melting, drawing, annealing and precision-machining workshops, supporting volume customization of strip, wire, tube and bar. Every batch includes a chemical analysis report (MTC) for full delivery-quality traceability.
Related Products
Precision Instrument Applications
Measurement structures, precision springs, sensors and optical systems
Electronics Applications
Precision resistors, magnetic cores, IC packaging, connectors and shielding
Aerospace Applications
Engine hot sections, airframe structures, satellite mechanisms and rocket hardware
Medical Applications
Implants, stents, electrodes, surgical instruments and MRI systems